Save
Ask
Tour
Hide
Share
$1,525,000
7 Days On Site

437 Beautiful Hill Court
Las Vegas, NV 89138

For Sale|Single Family Residence|Active
5
Beds
5
Total Baths
3
Full Baths
2
Partial Baths
3,934
SqFt
$388
/SqFt
2016
Built
Subdivision:
Belmonte Phase 1
County:
Clark
Listing courtesy of Huntington & Ellis, A Real Est (702) 372-8891
Call Now: 702-553-3109
Is this the listing for you? We can help make it yours.
702-553-3109
437 Beautiful Hill Court437 Beautiful Hill Court437 Beautiful Hill Court437 Beautiful Hill Court
Save
Ask
Tour
Hide
Share

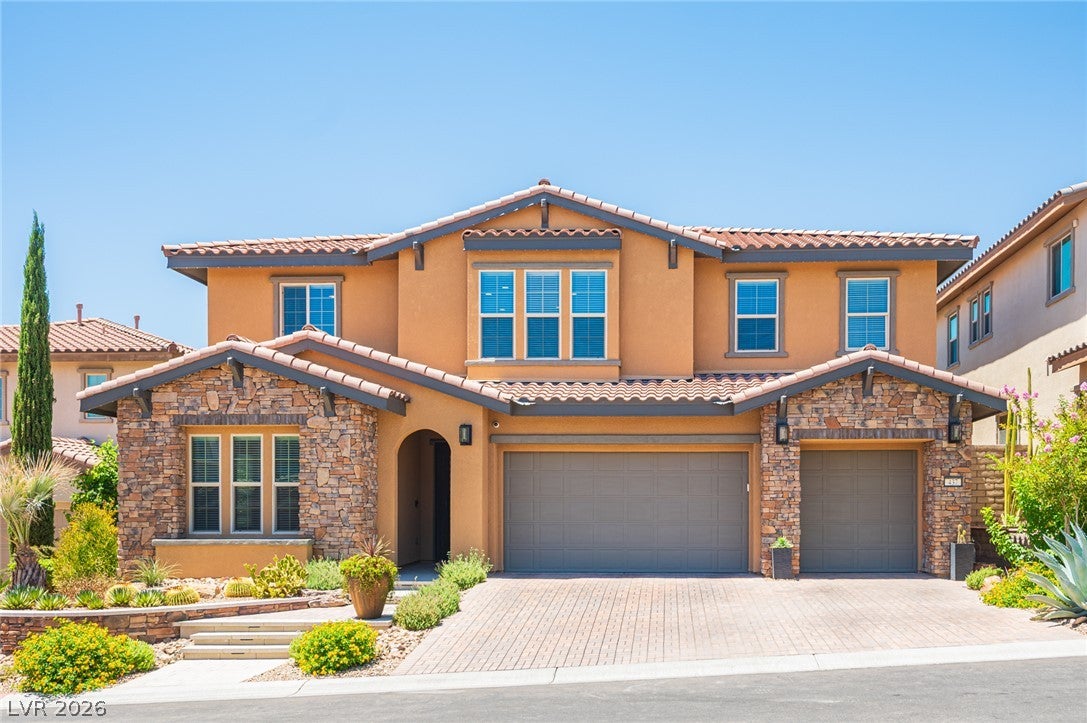
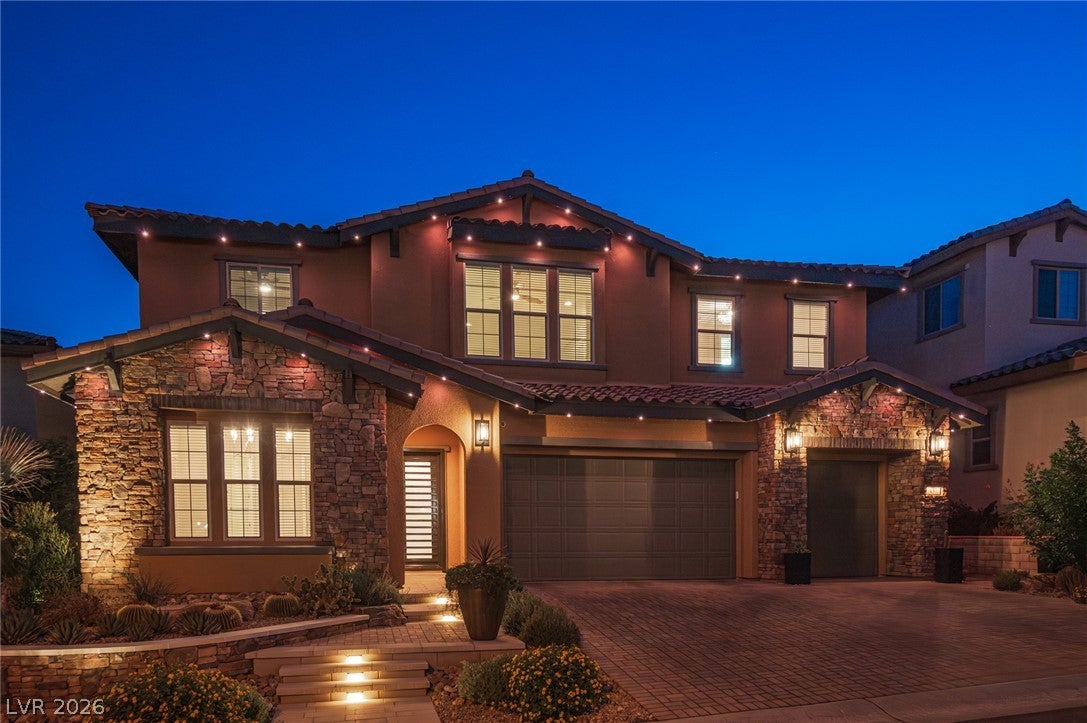
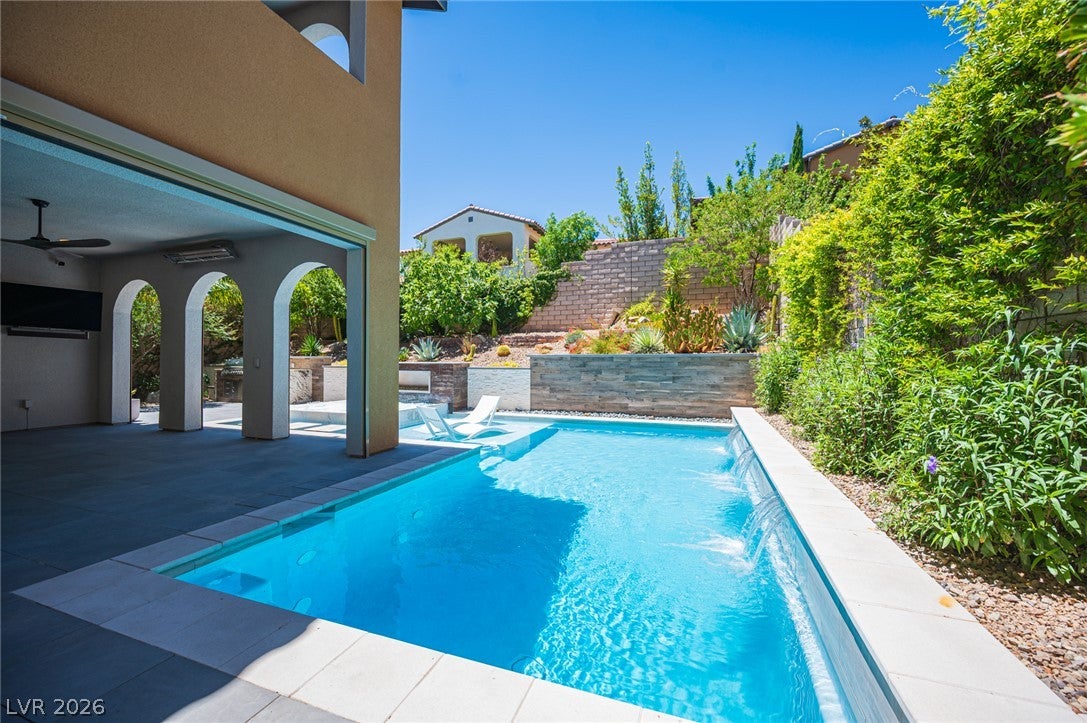
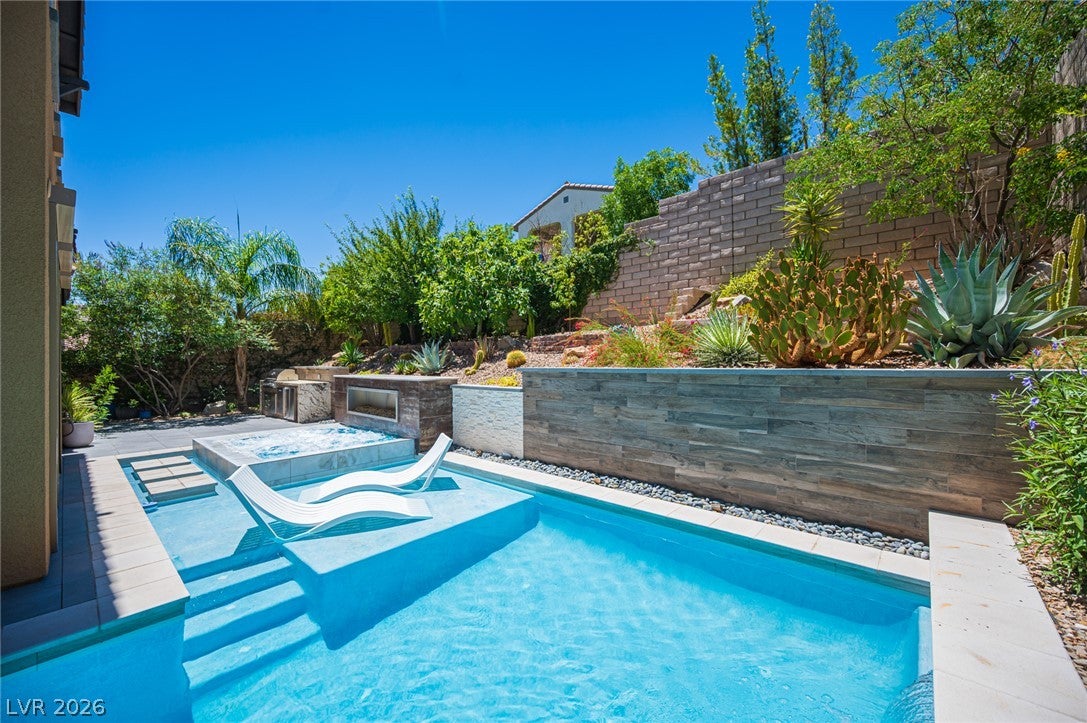
Situated on a premier, private cul-de-sac within Belmonte, Summerlin West’s highly sought-after virtual guard-gated neighborhood, this modern masterpiece commands attention from the moment you approach its custom landscape and iron front entry door. Extensively reimagined with premium renovations, the interior fuses sleek contemporary aesthetics with warm sophistication, highlighted by custom designer lighting and a striking wine display wall. The masterfully designed floor plan caters to every lifestyle need, featuring an upstairs primary suite complete with a private retreat, a custom designer closet, and a newly renovated, spa-like bath. Upstairs also offers an oversized loft, and three bedrooms with one en-suite. The main floor offers a private junior primary suite plus a private den ideal for an office, study, or studio, while dual laundry rooms (up and down) provide ultimate convenience. A true smart-home sanctuary, the residence offers seamless automation, including integrated audio in the interior and the spectacular backyard oasis. Step outside to a resort-caliber environment designed for year-round entertaining, where a brand-new outdoor kitchen, cozy outdoor fireplace, and an automated modern pool and spa are framed by low-maintenance landscape and dramatic custom lighting. Enjoy effortless indoor-outdoor transitions via oversized sliders and covered patio equipped with heater, TV, and custom motorized sun screens, or unwind on the massive upper-level covered balcony. Perfectly positioned just seven minutes from Downtown Summerlin and Red Rock Canyon for outdoor enthusiasts, this is turnkey luxury living at its finest.

Save
Ask
Tour
Hide
Share
Listing Snapshot
Price 
$1,525,000
Days On Site 
7 Days
Bedrooms 
5
Inside Area (SqFt) 
3,934 sqft
Total Baths 
5
Full Baths 
3
Partial Baths 
2
Lot Size 
0.16 Acres
Year Built 
2016
MLS® Number 
2797801
Status 
Active
Property Tax 
$10,202
HOA/Condo/Coop Fees 
$69 monthly
Sq Ft Source 
N/A
Friends & Family
Recent Activity
a week agoListing first seen on site
a week agoListing updated with changes from the MLS®
General Features
Acres 
0.16
Attached Garage 
Yes
Direction Faces 
East
Disclosures 
Covenants Restrictions Disclosure
Garage 
Yes
Garage Spaces 
3
Green Energy Efficient 
Windows
Parking 
AttachedGarageGarage Door OpenerInside EntrancePrivate
Property Sub Type 
Single Family Residence
Security 
Gated CommunityWindow Bars
Sewer 
Public Sewer
SqFt Total 
3934
Style 
TwoStory
Utilities 
Underground Utilities
Water Source 
Public
Zoning 
Single Family
Interior Features
Appliances 
Built-In Gas OvenDouble OvenDryerDishwasherGas CooktopDisposalMicrowaveRefrigeratorTankless Water HeaterWine RefrigeratorWasherWater Heater
Cooling 
Ceiling Fan(s)Central AirElectric
Fireplace 
Yes
Fireplace Features 
GasOutside
Fireplaces 
1
Flooring 
CarpetCeramic TileVinylTile
Furnished 
Unfurnished
Heating 
Natural GasCentral
Interior 
Ceiling Fan(s)
Laundry Features 
Gas Dryer HookupMain LevelLaundry RoomSinkUpper Level
Spa 
Yes
Window Features 
Window CoveringsBlindsDouble Pane WindowsPlantation ShuttersWindow TreatmentsShutters
Bedroom 2 
Dimensions - 14x12Description - Ceiling Fan,Ceiling Light,Downstairs,Walk-In Closet(s),With Bath
Bedroom 3 
Dimensions - 11x12Description - Ceiling Fan,Closet,Upstairs
Bedroom 4 
Dimensions - 12x13Description - Closet,Upstairs,With Bath
Bedroom 5 
Dimensions - 12x14Description - Ceiling Fan,Ceiling Light,Closet,Upstairs
Den 
Dimensions - 11x12Description - Ceiling Fan,Downstairs,Other
Dining Room 
Dimensions - 11x10Description - Dining Area,Formal Dining Room,Kitchen/Dining Room Combo
Family Room 
Dimensions - 23x19Description - Downstairs
Kitchen 
Description - Butler Pantry,Granite Countertops,Island,Lighting Recessed,Pantry,Stainless Steel Appliances,Tile Flooring,Walk-in Pantry
Loft 
Description - Ceiling Fan
PrimaryBathroom 
Description - Double Sink,Separate Shower,Separate Tub
PrimaryBedroom 
Dimensions - 16x14Description - 2 Pbr's,Balcony,Ceiling Fan,Ceiling Light,Closet,Custom Closet,Pbr Separate From Other,Sitting Room,Upstairs,Walk-In Closet(s)
Save
Ask
Tour
Hide
Share
Exterior Features
Construction Details 
FrameStucco
Exterior 
Built-in BarbecueBalconyBarbecuePrivate Yard
Fencing 
BlockBack Yard
Lot Features 
Landscaped
Patio And Porch 
PatioCovered
Pool Features 
In GroundPrivatePool/Spa ComboAssociationCommunity
Private Pool 
Yes
Roof 
Tile
Spa 
Yes
Spa Features 
In Ground
View 
Mountain(s)
Waterview 
Mountain(s)
Windows/Doors 
Window CoveringsBlindsDouble Pane WindowsPlantation ShuttersWindow TreatmentsShutters
Community Features
Association Amenities 
GatedJogging PathParkPoolSpa/Hot TubSecurityTennis Court(s)
Association Dues 
69
Community Features 
PoolGated
Financing Terms Available 
CashConventionalVA Loan
HOA Fee Frequency 
Monthly
Horse Property 
None
Schools
School District
Unknown
Elementary School
Vassiliadis, Billy & Rosemary,Vassiliadis, Billy &
Middle School
Rogich Sig
High School
Palo Verde
Listing courtesy of Huntington & Ellis, A Real Est (702) 372-8891


Listing information is provided by Participants of the Greater Las Vegas Association of Realtors. IDX information is provided exclusively for personal, non-commercial use, and may not be used for any purpose other than to identify prospective properties consumers may be interested in purchasing. Information is deemed reliable but not guaranteed. Copyright 2026, Greater Las Vegas Association of Realtors.
Last checked: 2026-07-21 03:09 PM UTC

Neighborhood & Commute
Source: Walkscore
Save
Ask
Tour
Hide
Share